Warehouse Fit-Out
Warehouse Fit-Out Services
Whether you're adapting an existing warehouse or fitting out a new unit, the space needs to support your operations, staff and day-to-day requirements.
KCI provides commercial warehouse fit out services, including warehouse partitioning, internal office conversions, mezzanine floors, flooring, ceilings and associated interior works.
We can help you plan and coordinate these improvements, considering how the work will fit around your existing layout, access requirements and business activities.
Making Better Use of Your Warehouse Space
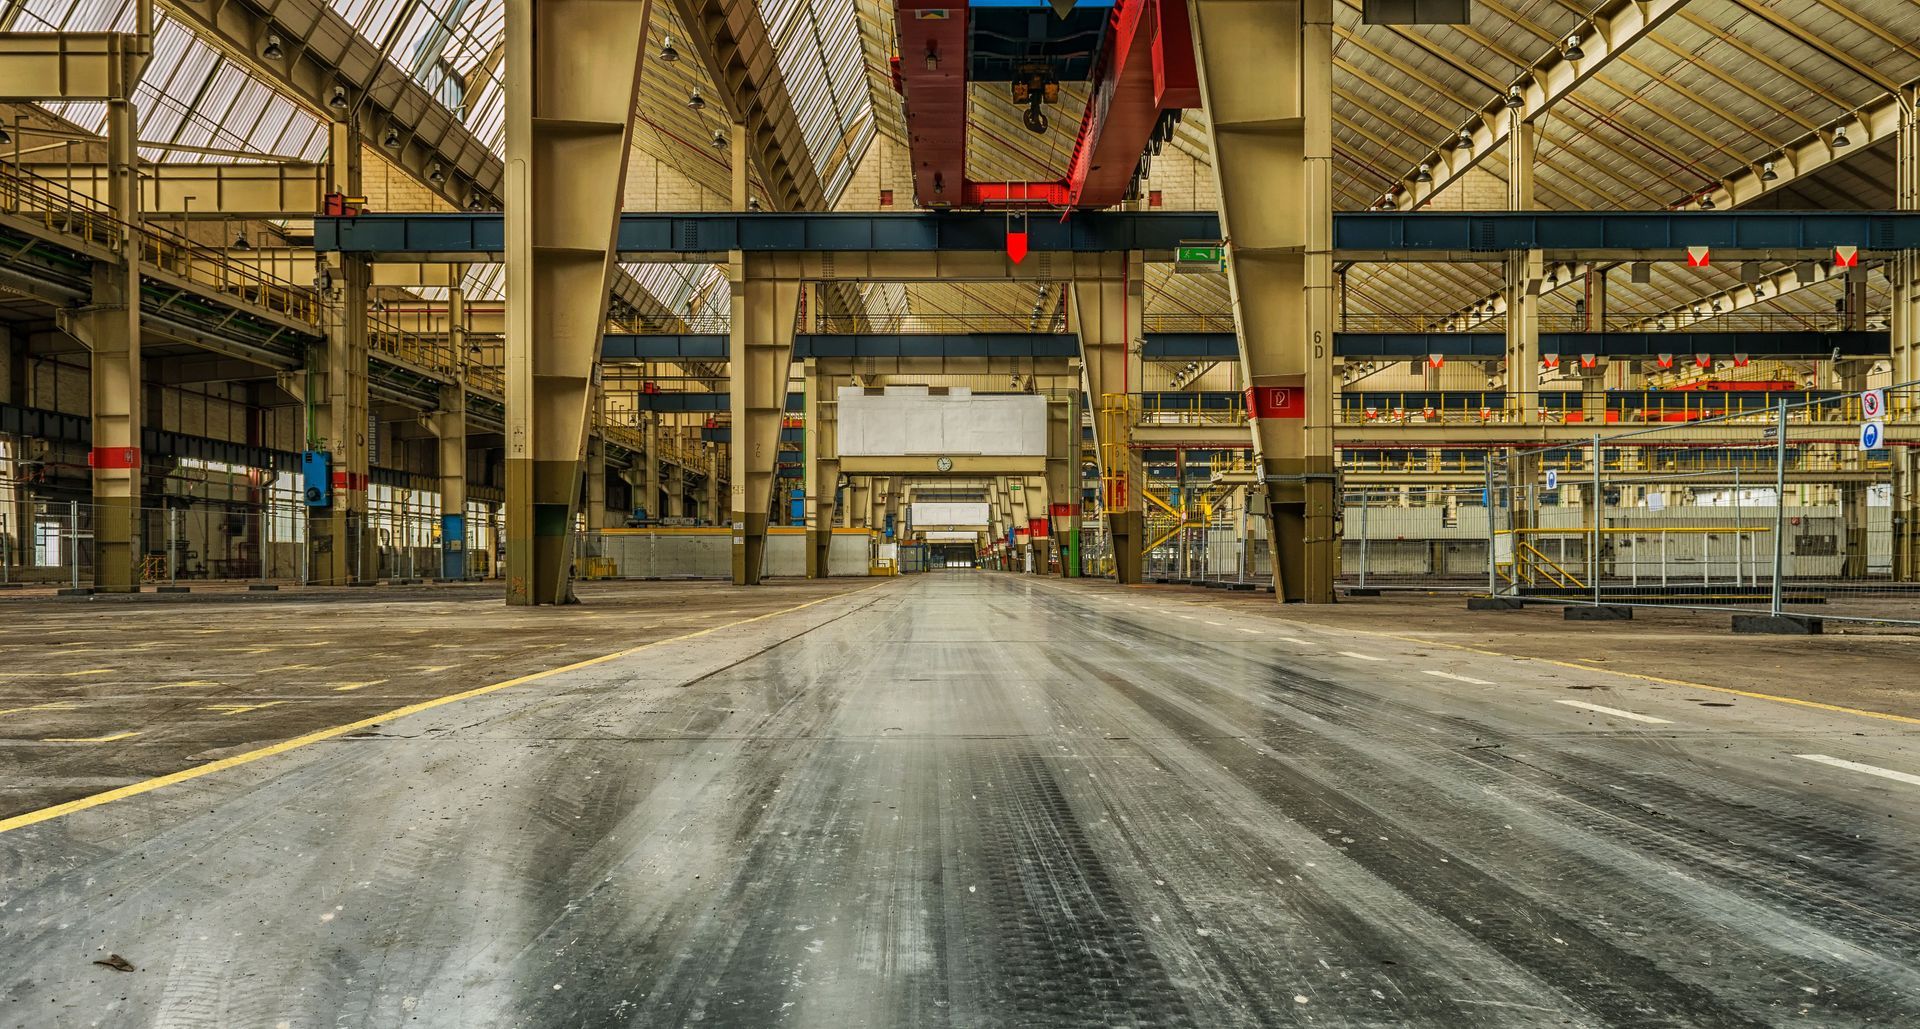
As your business changes, your warehouse may need to accommodate additional staff, new working areas or a different layout.
A warehouse fit out can help you adapt the space you already have, whether that means creating dedicated offices, separating operational areas or introducing additional floor space.
At KCI, we look at how the building is currently used and what needs to change. We consider the available space, movement between working areas and the practical requirements of your team before recommending suitable improvements.
Our Warehouse Fit-Out Services
Every warehouse has different requirements depending on its layout, existing facilities and how the building is used. We offer a range of fit-out services that can be delivered individually or combined as part of a larger project.
Warehouse Partitioning
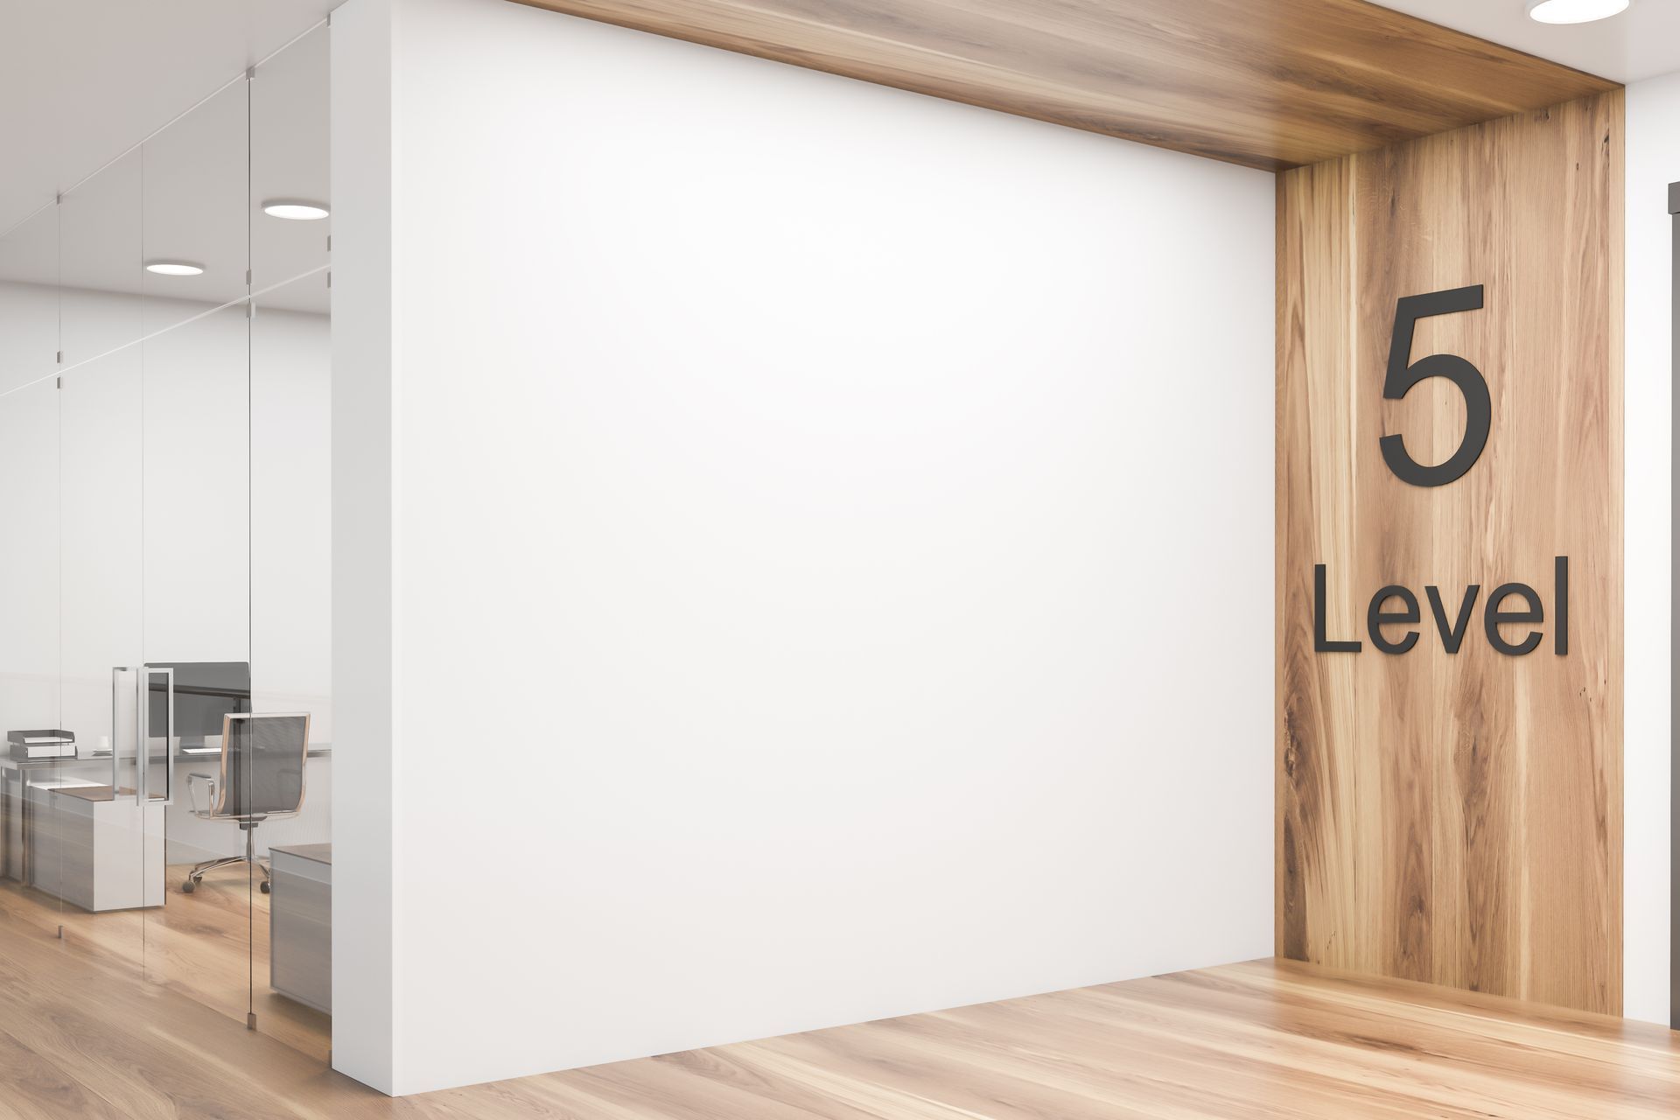
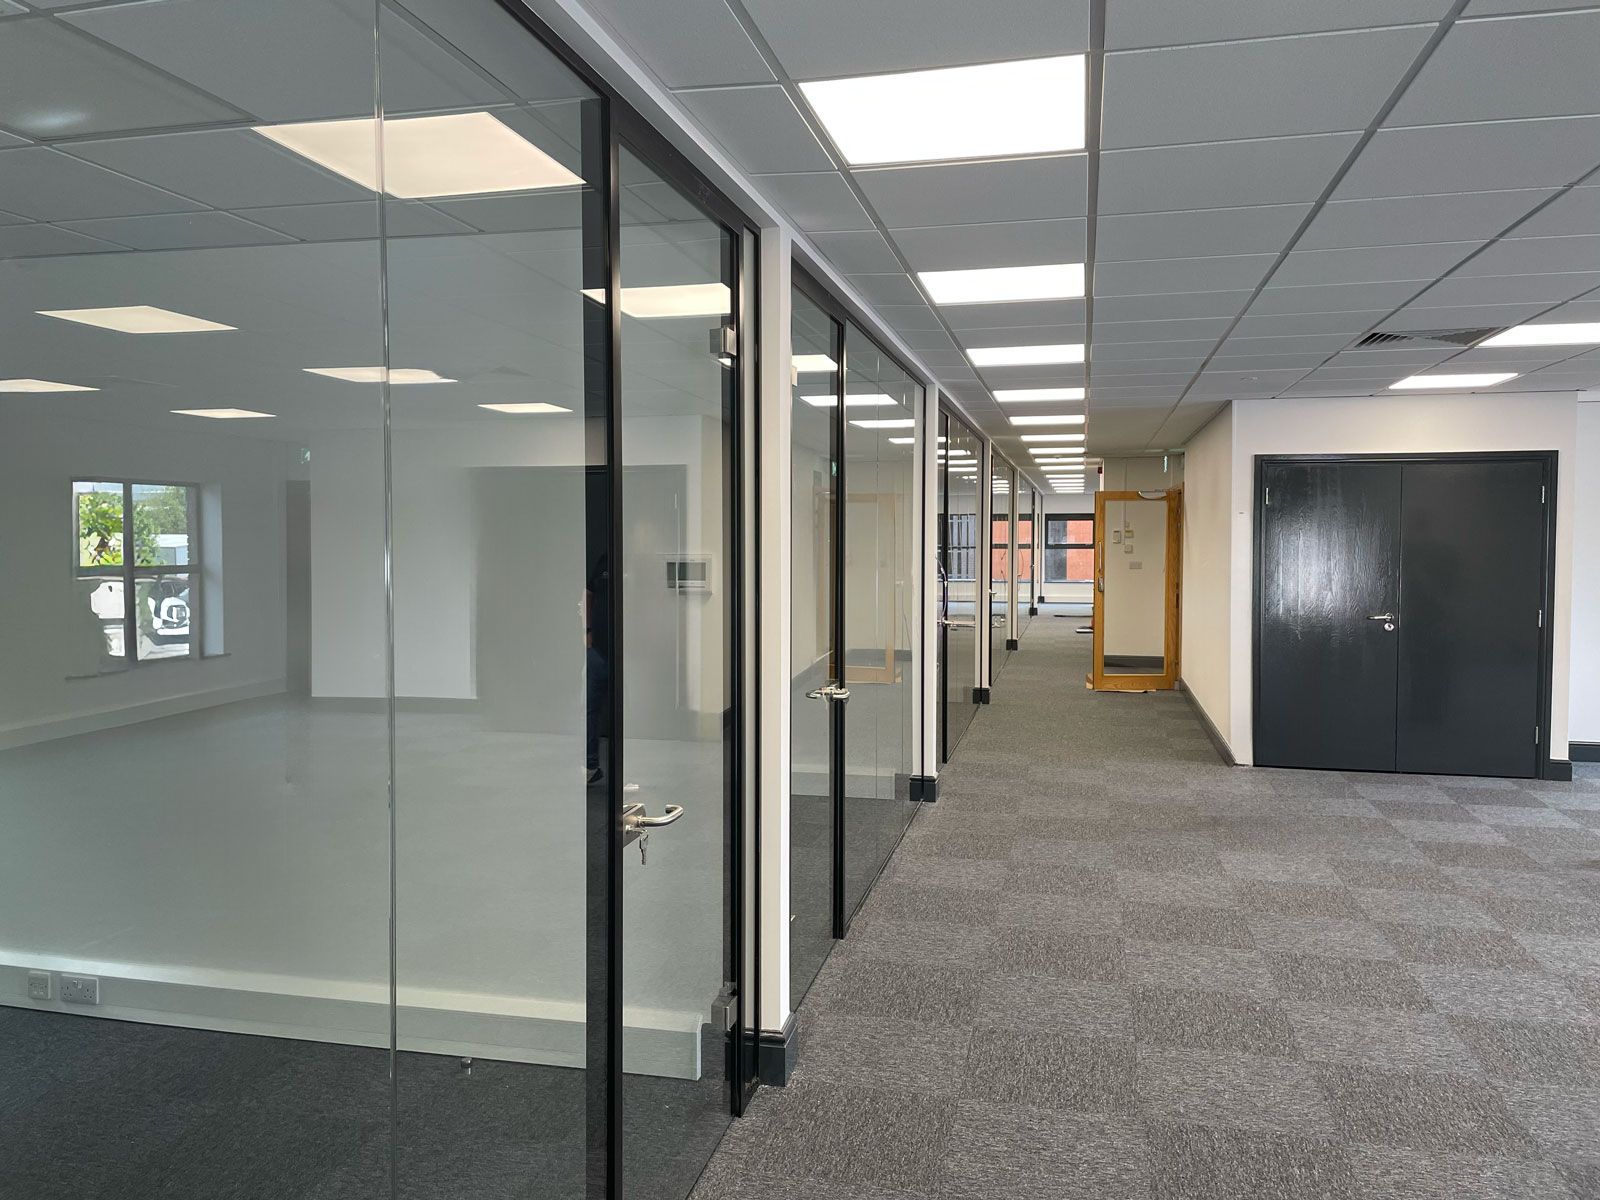
We supply and install warehouse partitioning to create separate offices, staff facilities and working areas, selected to suit your layout, privacy and operational requirements.
Warehouse Office Fit Outs
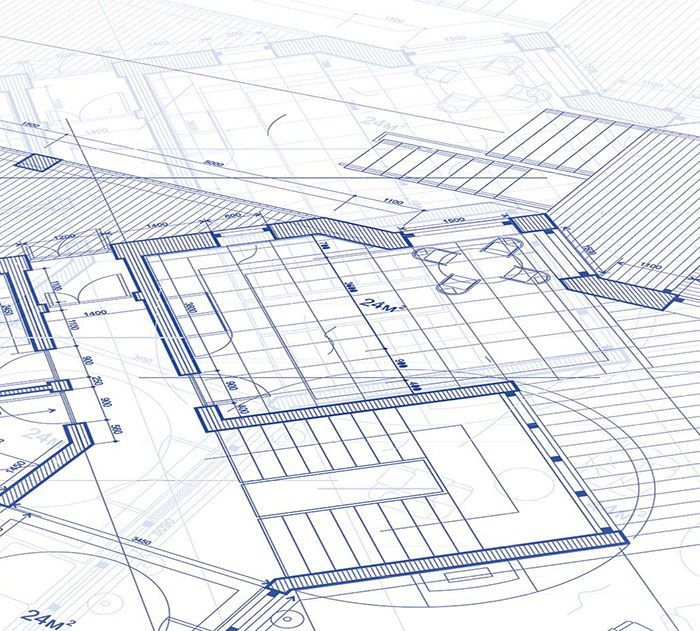
We convert suitable warehouse areas into practical offices, meeting rooms and staff facilities. From partition walls and ceilings to flooring and finishing, we bring together the services needed to create comfortable working spaces.
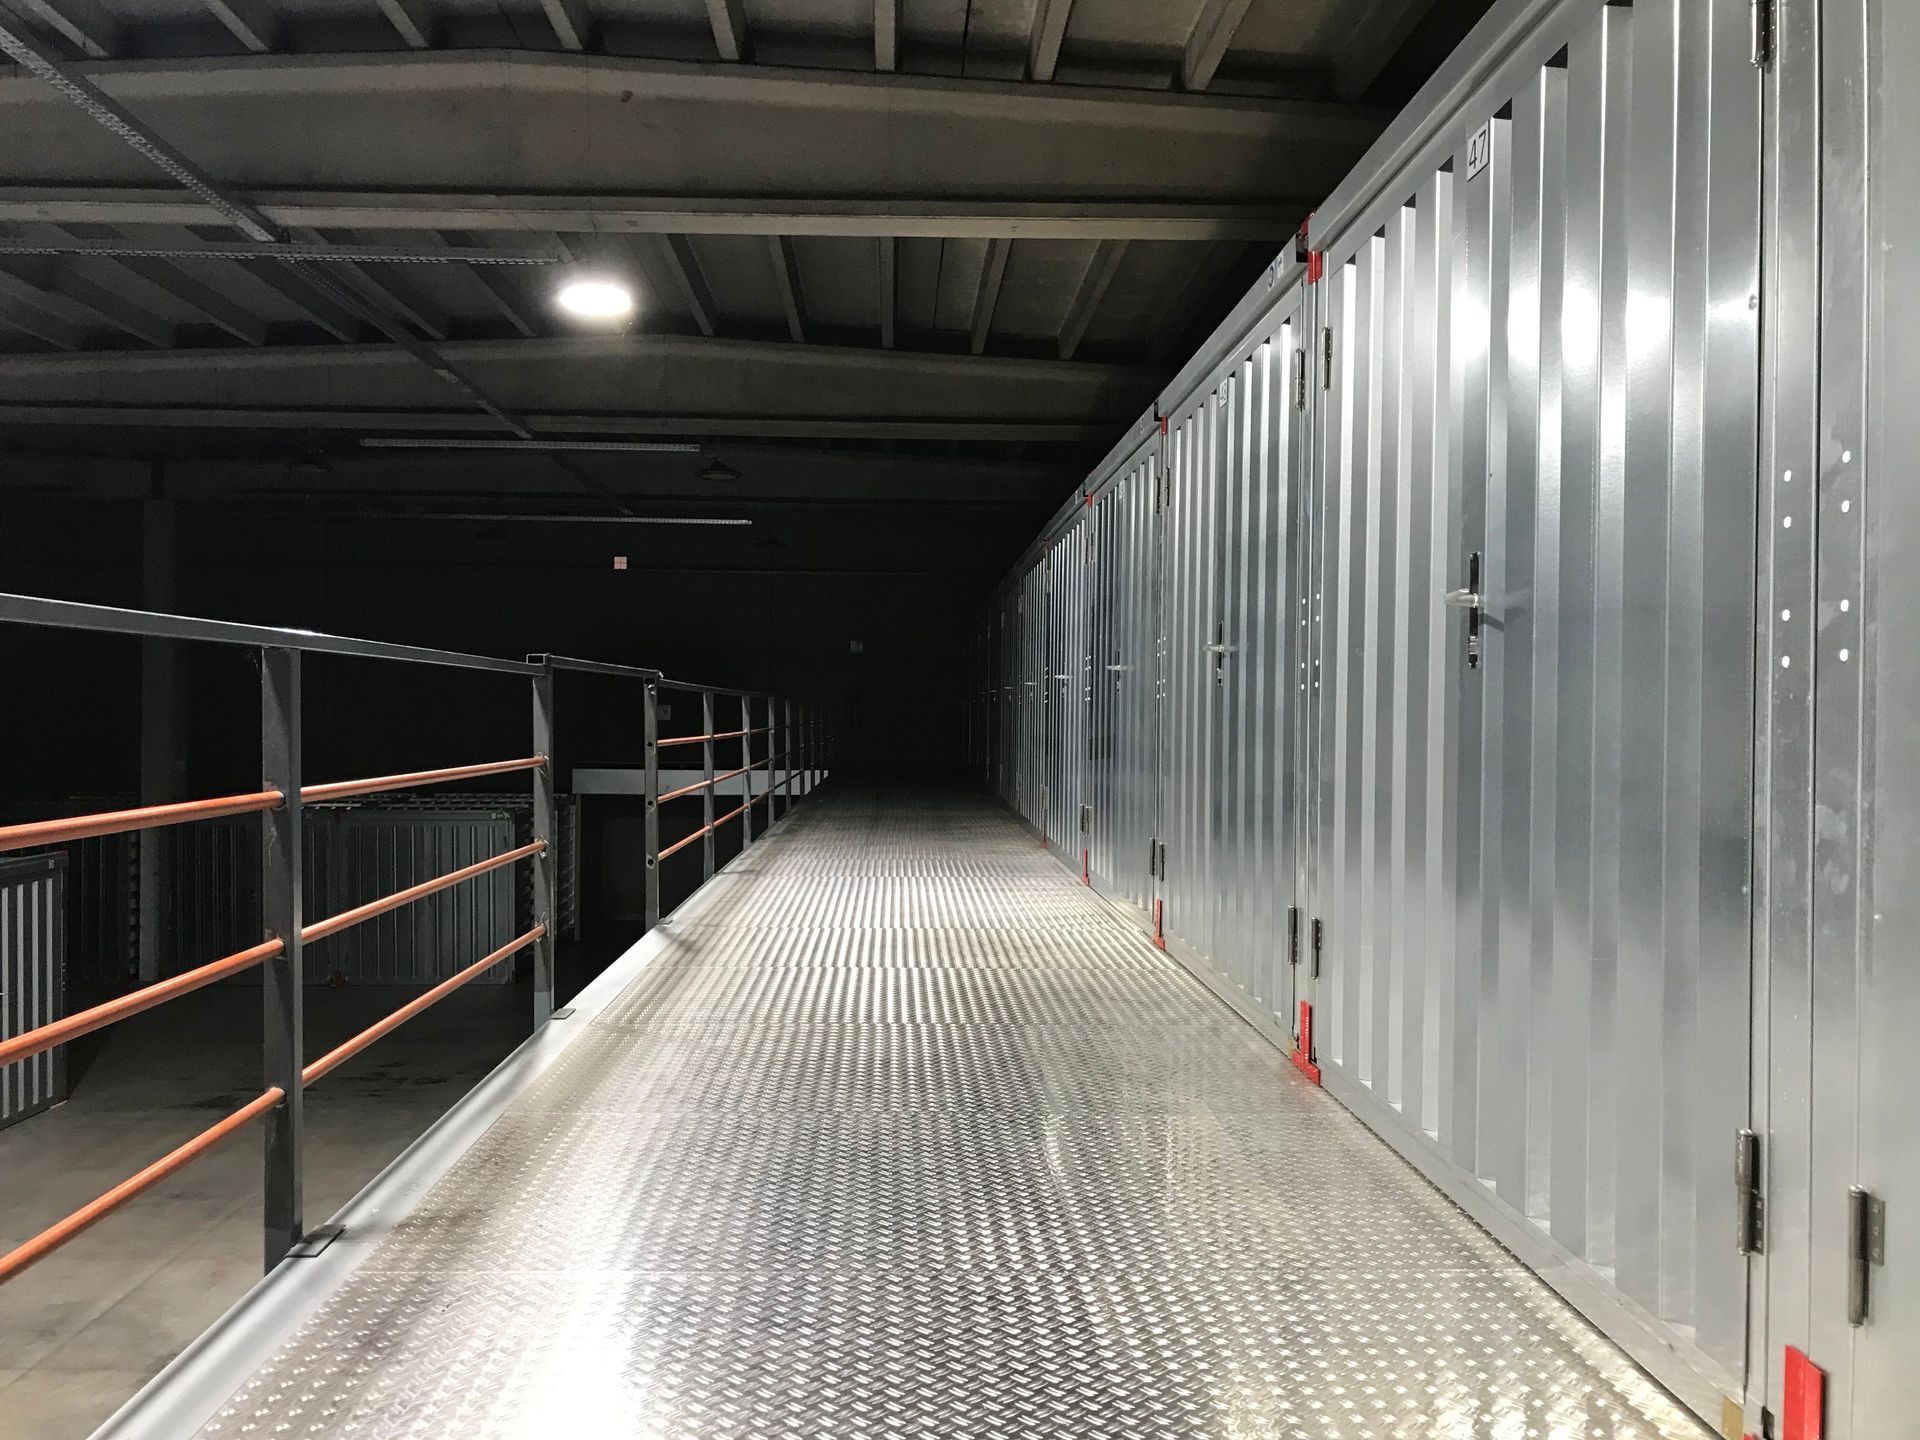
Mezzanine Floors
Make better use of your warehouse's available height with mezzanine floors that provide additional usable space. We can help you explore suitable options based on your building's layout, structure and intended use.
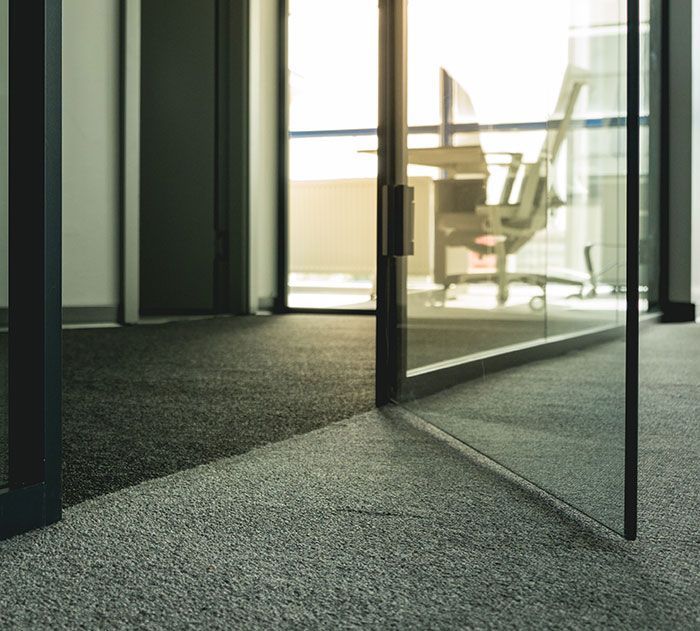
Commercial Flooring
We supply and install durable commercial flooring for warehouse offices, staff areas and internal walkways. Our range includes carpet tiles, vinyl, rubber and other options selected for everyday use and easy maintenance.
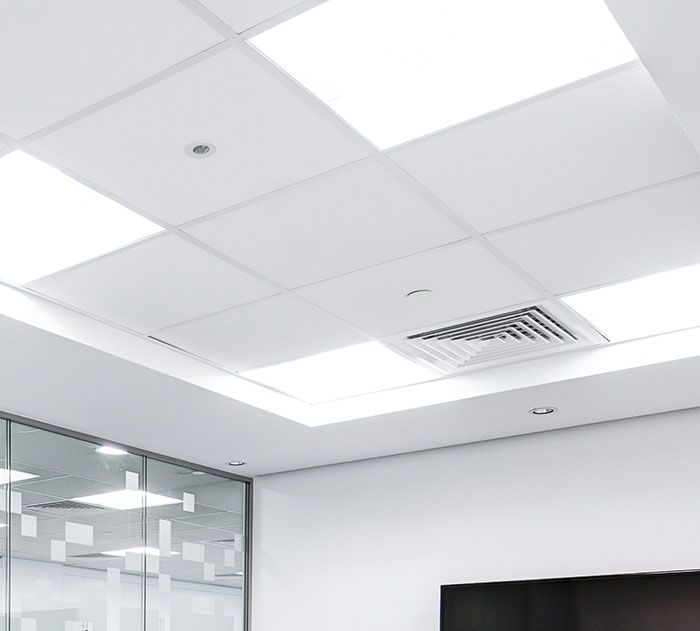
Suspended Ceilings
We install suspended ceiling systems for warehouse offices, meeting rooms and staff facilities. These provide a professional finish while helping accommodate lighting and other building services.
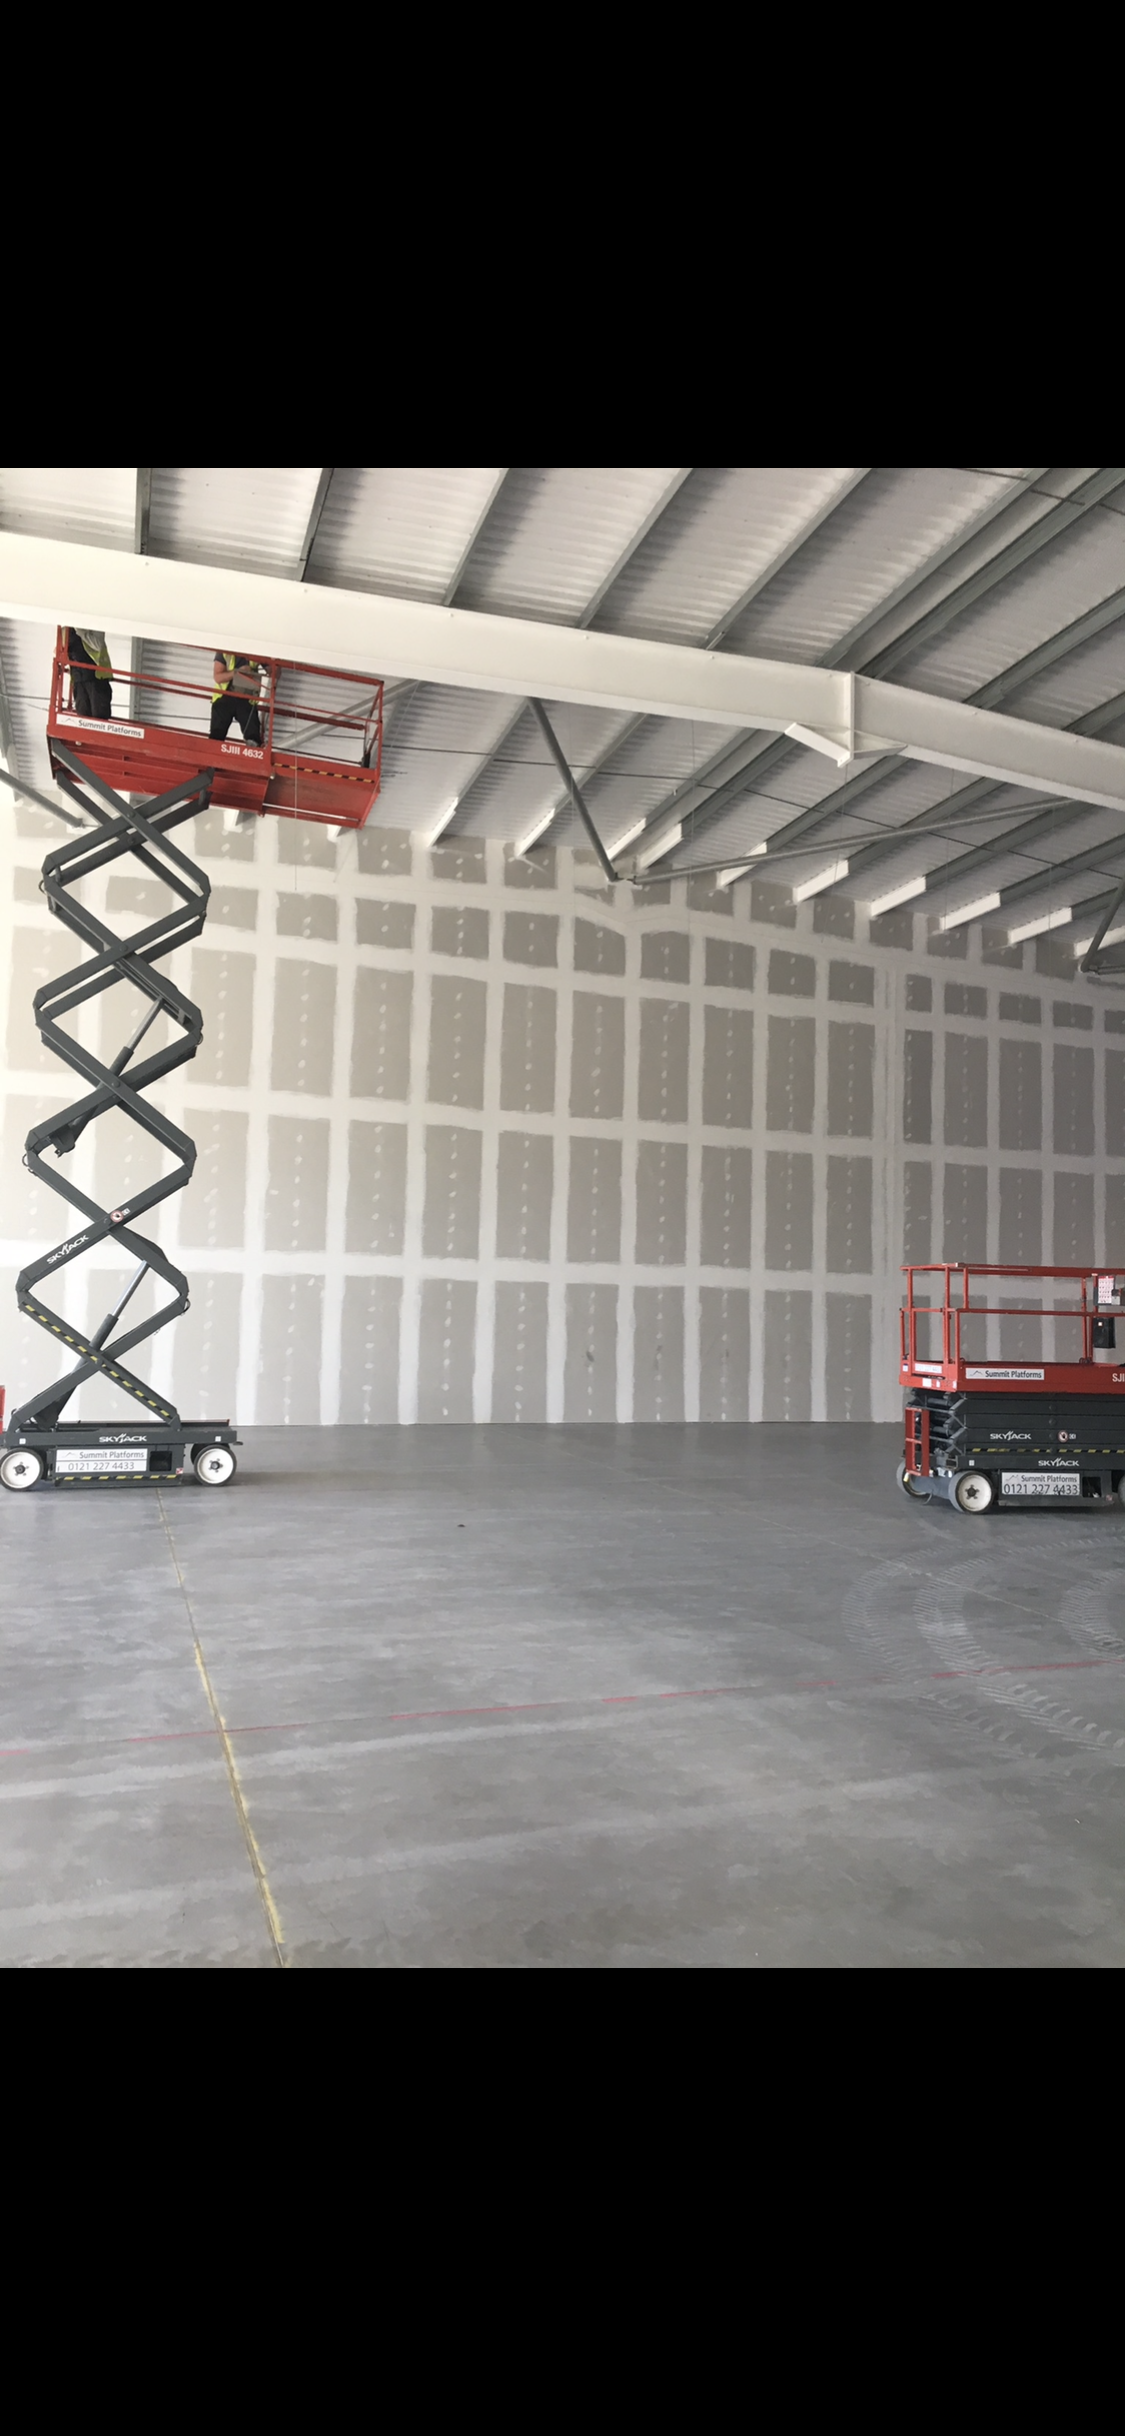
Lighting & Electrical Works
We can coordinate lighting and electrical installations for newly created offices and staff facilities within warehouses. The right setup helps make these spaces comfortable, functional and suitable for everyday use.
Decorating & Finishing
Our commercial decorating services help complete warehouse offices, meeting rooms and staff facilities. From walls and ceilings to final finishes, we focus on creating clean, durable interiors suited to regular use.
Project Management
We coordinate the different trades involved in your warehouse fit out, providing one reliable point of contact throughout the project. Our approach helps keep work organised, communication clear and disruption to your operations to a minimum.
Planning Your Warehouse Fit Out Around Daily Operations
A warehouse fit out needs to work around more than just the available space. Staff movement, deliveries, equipment and daily operations all need to be considered when planning changes to an existing building.
At KCI, we take these practical requirements into account from the outset, helping you plan improvements that work alongside your business activities.
Key considerations include:
- Access and movement: Keeping suitable routes available for staff, equipment and deliveries.
- Working areas: Positioning offices and staff facilities without unnecessarily affecting warehouse operations.
- Noise and privacy: Considering sound levels when creating offices or meeting rooms near busy working areas.
- Building services: Planning for lighting, power, ventilation and temperature control in newly created spaces.
- Safety: Considering existing fire exits, access routes and site safety requirements.
- Project scheduling: Coordinating installation work to minimise disruption wherever practical.
By addressing these details early, we can help establish a realistic project scope and deliver a warehouse layout that supports your day-to-day operations.
Why Choose KCI for Your Warehouse Fit Out?
Warehouse improvements need to be carefully planned, professionally installed and suited to the demands of the building. KCI brings practical commercial fit-out experience and reliable project coordination to help businesses make these changes with confidence.
Practical Advice
We listen to your requirements and recommend solutions based on how your warehouse operates, the available space and your budget.
Quality Workmanship
From partitioning and flooring to ceilings and final finishes, we focus on professional installation, durability and attention to detail.
Fair & Competitive Pricing
We help you find suitable solutions that balance cost, functionality and long-term value without compromising on quality.
Safety & Reliability
We take a professional approach to site safety, communication and project delivery, with consideration for your staff and ongoing operations.
One Point of Contact
With different trades coordinated through KCI, you have one team to deal with throughout the project, making the work easier to manage.
Warehouse Fit Out Services in Daventry & Surrounding Areas
Based in Daventry, Northamptonshire, KCI provides warehouse fit out services to businesses across Northampton, Rugby, Milton Keynes, Leamington Spa, Banbury and the surrounding areas.
Whether you're preparing a new warehouse for occupation or adapting an existing building, we can help you plan the work around your premises, operational requirements and budget.
Let's Discuss Your Warehouse Fit Out
Planning to create new working areas, improve staff facilities or make better use of your warehouse space?
Tell us what you want to achieve, and we'll help you explore practical fit-out solutions suited to your building and business.
Contact Us
We will get back to you as soon as possible.
Please try again later.
FAQs
Yes. Once we have discussed your requirements and understand the scope of the project, we can provide a quotation for the work.
Yes, mezzanine floors generally require building regulations approval. Requirements can include structural safety, fire protection and safe access, depending on the intended use.
It depends on your lease. Many commercial leases require written landlord consent before alterations, so check your agreement before starting work.
You must consider fire exits, escape routes, fire detection and any required fire-resistant construction. The building's fire risk assessment should also be reviewed when alterations are made.
It's helpful to have your warehouse dimensions, an outline of the work, your budget and preferred timescale. KCI can help you explore the options if you're unsure about the details.
GET IN TOUCH TODAY!
No matter the scale or nature of your project, our skilled team is here to assist. Whether it's a comprehensive office renovation, customised work wear, high quality office furnishings, sleek company brochures, eye catching signage, or dynamic displays, KCI Complete Office Solutions is ready to support you.
Contact Us
Thank you for contacting us.We will get back to you as soon as possible.
Oops, there was an error sending your message.Please try again later.